
PE Stamped Engineering Drawings in Minnesota
Minnesota engineering services for permits: PE stamped structural, MEP, civil and site plans sealed by an engineer licensed in Minnesota. One fixed fee, typically back in 48 to 72 hours.
- Licensed PE in your state
- One fixed fee in writing
- Revisions until approved
- Quote usually within the hour
Prefer to talk?(737) 409-9610contact@residentialpe.com
- Sealed for Minnesota
- By an engineer licensed in Minnesota
- 48 to 72 hours
- Typical turnaround for a sealed set
- From $249
- One fixed fee, quoted before work starts
- Revisions included
- Until your permit is approved
Residential PE provides PE stamped engineering drawings for permit submissions across Minnesota. Your drawings are sealed and signed by a Professional Engineer holding an active license in Minnesota, designed to the code edition and load criteria your building department actually enforces, at one fixed fee quoted before any work starts, typically back in 48 to 72 hours.
Code and design criteria in Minnesota
Minnesota enforces the Minnesota State Building Code statewide, including the Minnesota Residential Code and the state energy code.
Very deep frost depths, commonly 42 to 60 inches, heavy ground snow loads, and strict energy and air-sealing requirements. We print the governing code edition and the design criteria on the sheet, so the plan reviewer can verify them without picking up the phone.
Engineering services available in Minnesota
- Review and PE stamp of drawings you already have
- Structural engineering: beams, framing, foundations and lateral design
- MEP engineering: mechanical, electrical and plumbing sheets with calculations
- Civil engineering: grading, drainage and stormwater design
- Site and plot plans checked against your zoning setbacks and coverage limits
- Retaining wall design with stability calculations
- Load bearing wall removal: beam, post and footing design
Building in Minnesota? Get a fixed price today.Send what you have. An engineer replies with scope and a fixed price, usually within the hour.
Get a free quoteChat with an engineerWhere we work in Minnesota
We prepare submissions for jurisdictions throughout Minnesota, including Minneapolis, St Paul, Rochester, Duluth and Hennepin County, and the surrounding counties. Because the service is delivered entirely online, your location inside the state changes neither the price nor the schedule, only the local code and submission requirements change, and those we look up for your address before quoting.
What your Minnesota submission package includes
- Sealed, signed and dated drawings with the engineer’s Minnesota license number shown
- Calculations where your jurisdiction requires them or the design needs them
- Design criteria and code notes printed on the sheets
- A print-ready PDF sized for your permit portal or the counter
- Plan review responses and revisions at no extra cost until the permit is approved
Typical Minnesota projects
Decks, porches and patio covers. Interior remodels, wall removals and new openings. Garage conversions, ADUs and basement finishes. Additions and second stories. Foundation and settlement repairs. Roof framing changes, solar mounting and re-roofs. Retaining walls, sheds, garages and pool structures. Site plans for fences, driveways and accessory buildings.
Sample sheets from recent permit sets
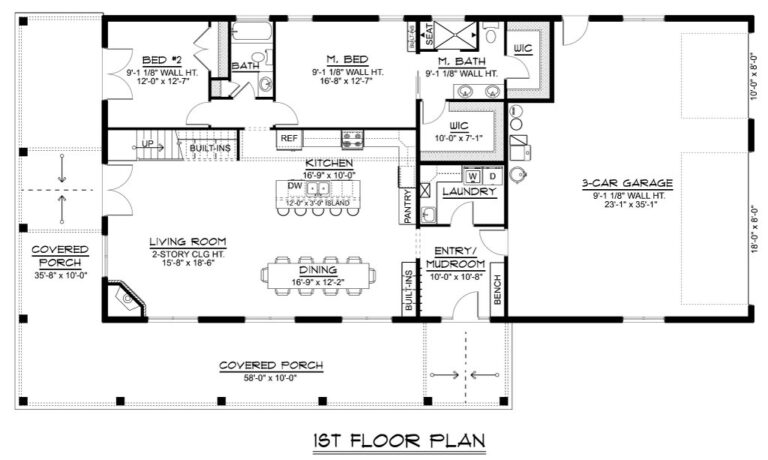
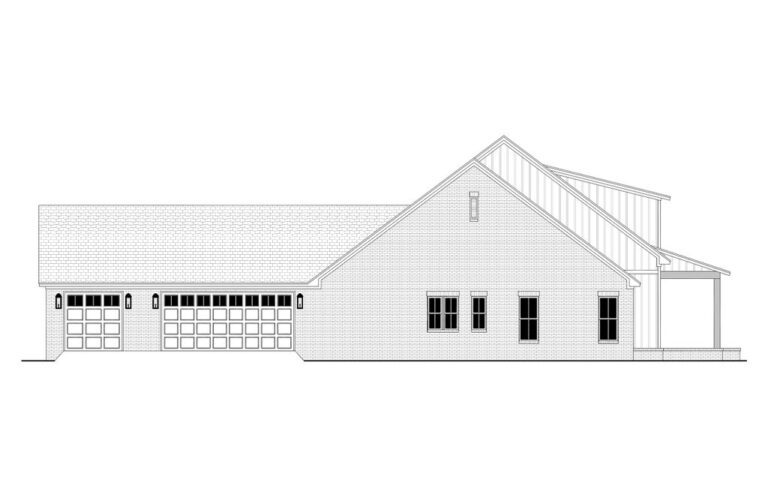
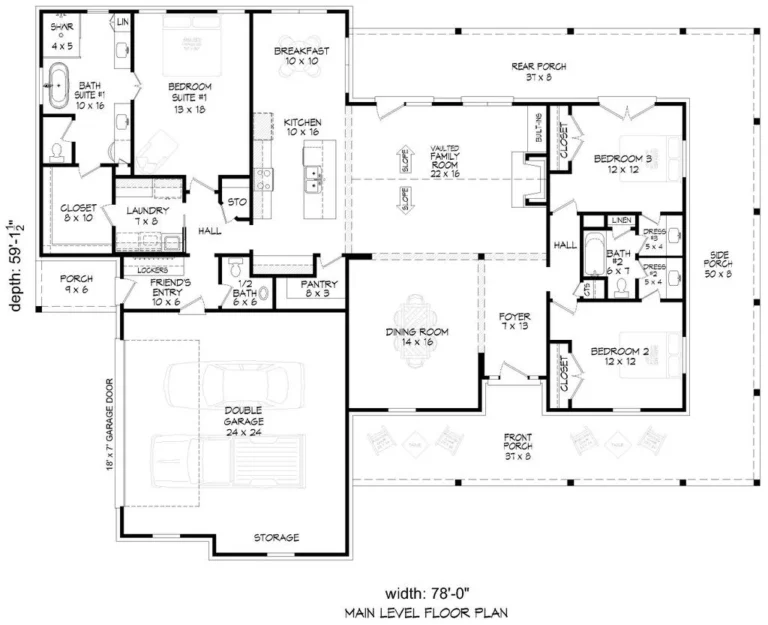
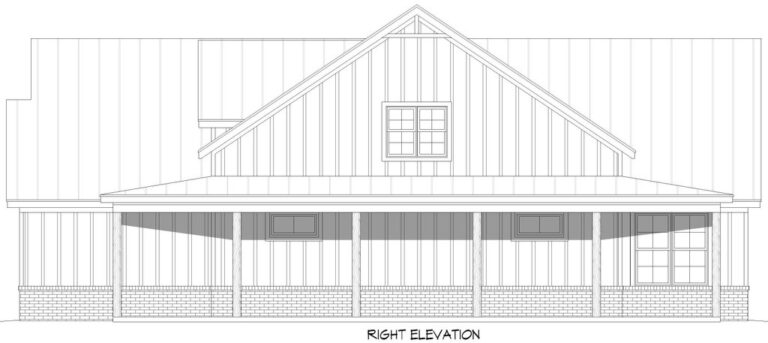
References: ICC building codes · NCEES state licensing boards
Minnesota engineering services: common questions
Is your engineer licensed in Minnesota?
Yes. Work in Minnesota is sealed by a Professional Engineer holding an active Minnesota license, with the number printed on the sheet so your building department can verify it.
Does my Minnesota permit actually need an engineer’s stamp?
It depends on the jurisdiction and the scope. Send the address and a description of the work and we will tell you plainly, free, whether a seal is required, and if a short engineer’s letter would satisfy the reviewer instead of a full design, we will tell you that too.
How fast can I get stamped drawings in Minnesota?
Standard residential scopes are typically delivered in 48 to 72 hours from the point we have the information we need. Larger packages get a firm delivery date in the quote.
What if the Minnesota reviewer rejects the drawings?
We answer the comments and revise the drawings at no extra charge. Permit support is included until your submission is approved.
Can you trust an online engineering service? Here is how to check us.
Everything below can be verified before you pay anything. Ask us about any of it on chat.
Check the engineer’s license yourself
Every set is sealed by a Professional Engineer licensed in the state where you build. The name and license number on the seal can be looked up on your state licensing board’s website.
Know the price before anything starts
You get the scope, one fixed fee and the delivery date in writing. No hourly billing and no surprise invoices.
Covered until your permit is approved
If plan review sends comments, the engineer answers them and revises the drawings at no extra charge.
Talk to the team directly
Live chat, phone or email, 24 hours a day, 7 days a week. You reach the people working on your project, not a call center.
Your plans and payments stay private
Your files are used only for your project. Payments go through PCI-DSS compliant processors, so card details never reach our servers.
A registered US company
Residential PE is operated by Site Planers LLC, a US-registered company. Our terms and privacy policy are published in full.
Or reach us directly:(737) 409-9610contact@residentialpe.com
Get a fixed price for your Minnesota project.
Send plans, photos, a survey or a sketch. A licensed engineer replies with scope, price and a delivery date, usually within the hour, seven days a week.
Request your free quote
- Free quote, no obligation
- One fixed fee in writing before any work starts
- Your drawings stay confidential
Engineering we seal in Minnesota
Structural engineering
Beams, framing, foundations and lateral design, calculated and sealed.
Review and PE stamp
Already have drawings? An engineer checks them to code and seals them.
MEP engineering
HVAC, electrical and plumbing plans with load calculations.
Civil and site engineering
Grading, drainage, stormwater and site plans to local standards.
Load bearing wall removal
Beam, post and footing design with the letter your inspector wants.
Site plans for permits
Scaled plot plans with setbacks, coverage and easements.
Before you apply