
Load Bearing Wall Removal Engineer
Beam, post and footing design to remove a load bearing wall safely, sealed drawings and calculations your inspector will accept. Photos are enough to start.
- Licensed PE in your state
- One fixed fee in writing
- Revisions until approved
- Quote usually within the hour
Prefer to talk?(737) 409-9610contact@residentialpe.com
- From $599
- One fixed fee, quoted before work starts
- 48 to 72 hours
- Typical turnaround for simple scopes
- Sealed for your state
- By an engineer licensed where you build
- Revisions included
- Until your permit is approved
Taking out a wall between the kitchen and the living room is one of the most common remodels in the country, and one of the most common reasons a permit gets refused. If the wall carries load, the inspector wants a beam designed by an engineer, the posts and footings that carry that beam to the ground, and a seal on the drawing.
Is the wall load bearing?
Send photos and we will tell you, at no charge, before you commit to anything. The signs an engineer looks for:
- The wall runs perpendicular to the floor or ceiling joists above it
- Joists lap or bear on the top plate rather than running past it
- There is a wall, a post or a beam in the same position on the floor below, or a footing under it in the crawl space or basement
- It sits near the middle of the span of the house, or under a point load from a roof ridge or a girder truss
- The wall is doubled up, or has a double top plate where interior partitions nearby do not
Interior partitions that run parallel to joists, with nothing below and nothing bearing above, usually are not structural, but a partition can still be carrying a point load you cannot see from the room. That is what the review is for.
What the engineering package includes
- Beam design: LVL, glulam, steel, flitch or dimensional lumber, sized for the real tributary load
- Post and column design at each end, carried continuously down to bearing
- Footing design or verification where the new load lands on a slab, pier or existing footing
- Temporary shoring guidance so the structure is supported while the wall comes out
- Connection details: hangers, straps, bearing plates and fasteners
- Flush beam detailing where you want a clean ceiling with no dropped header
- Structural calculations and a sealed, signed drawing for your permit
- Answers to plan review comments and revisions until approval
Not sure what your permit needs?Send what you have. An engineer replies with scope and a fixed price, usually within the hour.
Get a free quoteChat with an engineerWhat we need from you
- Photos of the wall from both sides, plus the ceiling above and the space below if accessible
- The wall length and the room dimensions on both sides
- Joist direction, size and spacing if you can see them, and the span
- Number of stories above the wall, and what the roof structure does over it
- The project address for the correct code and load criteria
Turnaround and price
A single wall removal with a beam, posts and footing details is typically back in 48 to 72 hours as one fixed fee, quoted before any work begins. Multiple walls, two-story loads and whole-floor openings are quoted to scope with a firm delivery date.
How to tell if a wall is load bearing
Before any design starts, the engineer has to know what the wall is doing. Some clues are easy to check yourself. Walls that run perpendicular to the floor joists or ceiling joists above them are often bearing, especially near the middle of the house. Walls that sit directly on a beam, girder or foundation wall below are often bearing. Walls stacked under another wall on the floor above are often bearing. Exterior walls are almost always bearing. None of these clues is proof, which is why a quick look at the attic, the basement or crawlspace and a few photos make such a difference.
- Look in the attic: if ceiling joists or rafters land on or splice over the wall, it is likely carrying load
- Look below: a beam, girder or posts directly under the wall usually mean it carries load to the foundation
- Check the floor above: a wall in the same line upstairs often sends load down through the wall below
- Watch for point loads: a post, a girder truss or a roof valley above can concentrate a lot of load in one spot
Even a wall that carries little load can be bracing the house against wind or earthquakes. Removing it may reduce the bracing on that wall line below what the code requires, and the engineer then adds bracing elsewhere or designs a different solution.
Flush beam or dropped beam
When a bearing wall comes out, a beam takes its place. The two common options look very different in the finished room. A dropped beam hangs below the ceiling. It is simpler and cheaper because the joists can sit on top of it, but you see it. A flush beam sits within the depth of the ceiling, so the ceiling stays flat. The joists then hang from the beam with metal hangers, and the beam is usually deeper or stronger because it carries the same load in less space, sometimes calling for steel or engineered lumber.
The engineer sizes the beam for strength and for deflection, chooses the material, and details how the joists connect to it. The choice also affects the cost of the work: a flush beam needs temporary shoring, cutting the joists and installing hangers, while a dropped beam often goes in with less disruption.
Posts, footings and the load path to the ground
The beam is only half the job. All the load it collects is delivered to the posts at each end, and from the posts to the foundation. A post that lands on a floor or a thin slab can crush it or punch through it, so the drawings show how the load reaches the ground: a new footing, a post on an existing beam, or a column built into a wall. In basements and crawlspaces this often means a new concrete pad sized for the load and the soil. On upper floors, the posts must stack on something below that can carry them, all the way down.
The drawings show the post size, the connection at the top and bottom, the footing size and depth, and the reinforcement. This is exactly what the framing inspector checks before the drywall goes back.
Temporary shoring during the work
While the wall is removed and before the beam is in place, the floor or roof above must be supported. Contractors use temporary walls or adjustable posts on both sides of the wall. The engineer can specify the shoring when the loads are large, the span is long or the existing structure is unusual. Good shoring protects the people working underneath and prevents the ceiling from sagging or cracking finishes upstairs.
What the inspector checks
Inspectors look for the beam size and grade on the stamped drawings, the bearing length at each end, the post size, the hangers and fasteners, and the footing. They usually want to see the installation before it is covered. Having the sealed drawings and the calculation on site makes the inspection quick. If anything changes during construction, for example a different beam because of supply, the engineer issues a short revision so the inspection still passes.
Cost and timing of a wall removal design
For a single interior wall with clear photos and measurements, the design is a small, fixed-fee job, typically delivered in 48 to 72 hours. Longer spans, walls that carry a second floor, multiple walls and steel beams take more engineering and are quoted before work starts. The quote also tells you whether the beam is likely to be flush or dropped, so you can plan the finish and the budget with your contractor.
Open-concept kitchens and living rooms
The most common reason to remove a bearing wall is to join a kitchen with a living or dining room. In many houses that wall sits right under the middle of the ceiling joists, so it carries the ceiling and sometimes the roof or a second floor. Opening it up usually means a beam across most of the room, posts hidden in the remaining walls at each end, and footings below. The engineer checks whether the beam can also carry the kitchen island pendant lights, a new soffit or a range hood duct, and coordinates the beam depth with the ductwork and plumbing that ran through the old wall.
It is common for the old wall to hide pipes, wiring or a duct. The drawings note where those must be rerouted, and the MEP design can be added to the same quote so the opening, the beam and the services are all solved together.
Who removes the wall and who signs off
The engineer designs the beam and supports and seals the drawings. A licensed contractor, or the homeowner where an owner-builder permit is allowed, does the work and calls for inspections. The building department issues the permit and inspects the framing. If you are not sure whether a permit is required, assume it is: almost every jurisdiction requires a permit for removing or altering a bearing wall, and unpermitted structural work can cause trouble when the home is sold or insured.
Common mistakes with wall removals
- Removing the wall before the beam is designed, then discovering the posts need new footings below a finished floor
- Sizing the beam for strength only, so the floor above bounces or the drywall cracks from deflection
- Letting the beam bear on a single stud at each end instead of a properly sized post
- Forgetting the posts below, so the load lands on the middle of a floor joist or a thin slab
- Skipping the permit, which can surface years later during a sale or an insurance claim
Each of these is avoided with a short engineering design before the work starts. The cost of the design is small compared with fixing a sagging floor or reopening a finished ceiling.
Wall removals in condos and townhouses
In condominiums and townhouses, walls may be shared or part of the building structure owned by the association. Before planning a removal, check the association’s rules; many require an engineer’s letter or drawings for approval. Party walls between townhouses are often fire-rated and structural, so they usually cannot be removed at all. The engineer identifies which walls can change and provides the documentation the association and the building department need.
Getting your load bearing wall removal design
To start, send photos of the wall from both sides, the attic or floor above, the basement or crawlspace below, and the length of the wall you want to remove. Add the address and whether you prefer a flush or dropped beam. The engineer replies with a fixed price and a delivery date, usually within the hour, and the sealed design typically follows in 48 to 72 hours.
Once the beam is installed and inspected, keep the sealed drawings with your home records. They show future buyers, appraisers and insurers that the wall removal was engineered and permitted, which protects the value of your home and avoids questions at resale.
Have a question before you start? Message the engineer with a photo of the wall and the room above, and you will get an honest answer about whether the wall is likely bearing and what the design will involve, before you pay anything.
Sample sheets from recent permit sets
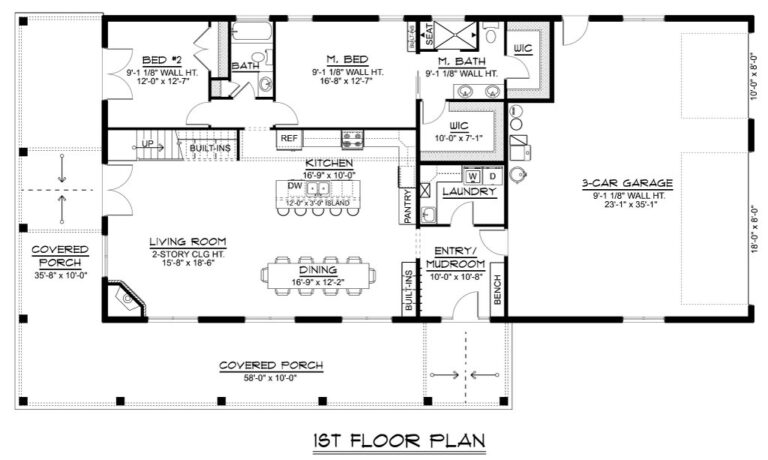
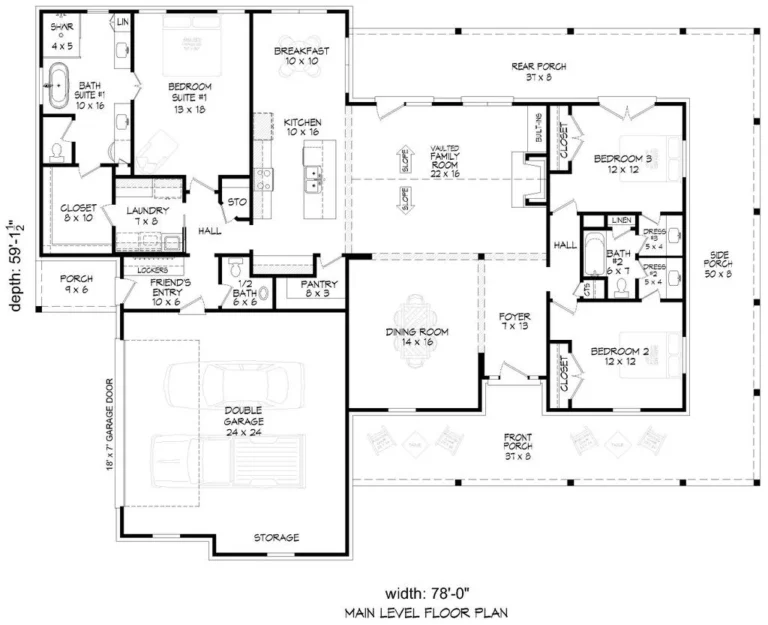
References: ICC building codes · NCEES state licensing boards
Load bearing wall removal: common questions
Can I remove the wall without a permit?
Almost every jurisdiction requires a permit to alter structure, and selling the house later tends to surface unpermitted structural work. The engineering is a small fraction of the remodel cost and it is what keeps the permit, the insurance and the eventual sale clean.
Can the beam be hidden in the ceiling?
Usually yes. A flush beam sitting within the joist depth, with hangers at each joist, keeps a flat ceiling. It costs a little more in material and labour and we will show both options with the span and depth each one needs.
Do you need to come to the house?
No. Photos and dimensions are enough for residential work, which is what keeps the fee low and the turnaround short.
What if the wall turns out not to be load bearing?
Then we tell you that, and many jurisdictions will accept a short engineer’s letter confirming it instead of a full design, which is far cheaper. We will not sell you a beam you do not need.
Can you trust an online engineering service? Here is how to check us.
Everything below can be verified before you pay anything. Ask us about any of it on chat.
Check the engineer’s license yourself
Every set is sealed by a Professional Engineer licensed in the state where you build. The name and license number on the seal can be looked up on your state licensing board’s website.
Know the price before anything starts
You get the scope, one fixed fee and the delivery date in writing. No hourly billing and no surprise invoices.
Covered until your permit is approved
If plan review sends comments, the engineer answers them and revises the drawings at no extra charge.
Talk to the team directly
Live chat, phone or email, 24 hours a day, 7 days a week. You reach the people working on your project, not a call center.
Your plans and payments stay private
Your files are used only for your project. Payments go through PCI-DSS compliant processors, so card details never reach our servers.
A registered US company
Residential PE is operated by Site Planers LLC, a US-registered company. Our terms and privacy policy are published in full.
Or reach us directly:(737) 409-9610contact@residentialpe.com
Get a fixed price for your wall removal.
Send plans, photos, a survey or a sketch. A licensed engineer replies with scope, price and a delivery date, usually within the hour, seven days a week.
Request your free quote
- Free quote, no obligation
- One fixed fee in writing before any work starts
- Your drawings stay confidential
Other engineering we handle for permits
Structural engineering
Beams, framing, foundations and lateral design, calculated and sealed.
Review and PE stamp
Already have drawings? An engineer checks them to code and seals them.
MEP engineering
HVAC, electrical and plumbing plans with load calculations.
Civil and site engineering
Grading, drainage, stormwater and site plans to local standards.
Site plans for permits
Scaled plot plans with setbacks, coverage and easements.
Retaining wall engineering
Wall design with stability calculations and drainage details.
Before you apply