
Engineering drawings your permit office will approve.
PE stamped engineering drawings for permits in all 50 states. Send your plans or a sketch, and a licensed engineer designs, calculates and seals your permit set in 48 to 72 hours, for one fixed fee.
- Licensed PE in your state
- One fixed fee in writing
- Revisions until approved
- Quote usually within the hour
Prefer to talk?(737) 409-9610contact@residentialpe.com
- 48 to 72 hours
- Typical turnaround for a sealed set
- From $249
- One fixed fee, quoted before work starts
- All 50 states
- Sealed for the state where you build
- Revisions included
- Until your permit is approved
What are you building?
Pick the closest match to see what your permit needs, what it costs and how long it takes.
Removing a wall or opening up a room
Beam, post and footing design, with the stamped letter your inspector asks for.
Already have drawings? Get them stamped
An engineer reviews your set against local code and applies the seal.
Additions, ADUs and new homes
Framing, foundations and lateral design, calculated and sealed.
HVAC, electrical and plumbing plans
Load calculations, panel schedules and fixture layouts for permit.
Grading, drainage and site plans
Contours, stormwater and plot plans to your county’s standards.
Floor plans and complete permit sets
Architectural drawings for additions, remodels, ADUs and new builds, coordinated with the engineering.
From sketch to sealed set in four steps
Send what you have
Drawings, a survey, photos or a hand sketch, plus your city or county.
Get a fixed quote
Scope, price and a delivery date in writing, usually within the hour.
We engineer and seal
Design, calculations and a sealed PDF set for your jurisdiction.
We stay until approval
Plan review comments answered and revisions made at no extra cost.
Can you trust an online engineering service? Here is how to check us.
Everything below can be verified before you pay anything. Ask us about any of it on chat.
Check the engineer’s license yourself
Every set is sealed by a Professional Engineer licensed in the state where you build. The name and license number on the seal can be looked up on your state licensing board’s website.
Know the price before anything starts
You get the scope, one fixed fee and the delivery date in writing. No hourly billing and no surprise invoices.
Covered until your permit is approved
If plan review sends comments, the engineer answers them and revises the drawings at no extra charge.
Talk to the team directly
Live chat, phone or email, 24 hours a day, 7 days a week. You reach the people working on your project, not a call center.
Your plans and payments stay private
Your files are used only for your project. Payments go through PCI-DSS compliant processors, so card details never reach our servers.
A registered US company
Residential PE is operated by Site Planers LLC, a US-registered company. Our terms and privacy policy are published in full.
Or reach us directly:(737) 409-9610contact@residentialpe.com
Tell us about your project. Get a fixed price today.
Send plans, photos, a survey or a sketch. A licensed engineer replies with scope, price and a delivery date, usually within the hour, seven days a week.
Request your free quote
- Free quote, no obligation
- One fixed fee in writing before any work starts
- Your drawings stay confidential
Simple, fixed fees. Published up front.
No hourly billing and no change orders. You see the price in writing before any work starts, and it includes the revisions needed to get through plan review.
Review and stamp
$249starting fee
You already have drawings and need them checked and sealed.
- Code compliance review
- Written comments where changes are needed
- PE seal and signature for your state
- Answers to plan review questions
Engineered plansMost chosen
$599starting fee
Most residential projects: designed, calculated and sealed.
- Structural, MEP or civil design
- Calculations included
- Site and grading plans
- Sealed submission set
- Revisions until approval
Full approval support
$1,999starting fee
Large or multi-discipline projects, managed start to finish.
- Multi-discipline packages
- Dedicated project manager
- Unlimited revisions
- Expedited turnaround
Sealed for your state, wherever you build
Choose your state for the code edition in force, local design loads and what your building department expects on the drawings.
PE stamped engineering drawings, explained
PE stamped engineering drawings are drawings that a licensed Professional Engineer has designed or reviewed and then sealed. The seal, often called a PE stamp, shows the engineer’s name, license number and state. By applying it, the engineer takes professional responsibility that the design meets the code your jurisdiction enforces. That is why building departments ask for a seal on structural, mechanical, electrical, plumbing and civil work that goes beyond the simple prescriptive rules of the residential code.
You need sealed drawings when the work changes how a building carries load, how water leaves a site, or how a building’s systems are sized. Removing a bearing wall, adding a second story, building an ADU, installing a retaining wall, adding solar panels, upgrading an electrical service or opening a restaurant are all typical examples. Many departments also ask for a seal when a project uses engineered lumber, steel, unusual spans, or sits in a high-wind, high-snow, seismic or flood zone.
What sealed drawings include
A complete set describes the work clearly enough that the plan reviewer can approve it and the contractor can build it without guessing. Depending on the project it includes a cover sheet with the design criteria, framing and foundation plans with member sizes, details for connections, MEP layouts with load calculations, grading and drainage plans for site work, and a calculation package where the jurisdiction asks for one. The drawings state the code edition and the loads used, so the reviewer can check the assumptions in a minute.
Digital or wet seals
Most departments now accept digitally signed and sealed PDF files through an online portal. The digital signature shows if the file is changed after signing. A few departments and some lenders still ask for wet-signed paper sets, and we confirm the format before delivery.
How to get your permit approved faster
Most delays come from incomplete submissions. Reviewers return sets that are missing design loads, have members without sizes, show details that do not match the plans, or skip a sheet on the department’s checklist. Each round of comments adds days or weeks. The fastest path is a set that answers the reviewer’s questions before they are asked.
- Start with the department’s submittal checklist and make sure every item is covered
- Show existing, new and removed work clearly, especially on remodels
- Put the design criteria on the drawings: code edition, snow, wind, seismic and soil values
- Include photos of existing conditions with your request, so the engineer designs for what is really there
- Send any comment letter you already received, so every item is resolved in one pass
When comments do come back, the engineer who designed the work reads the letter, revises the drawings and writes a response. That service is included in our fixed fee until the permit is issued, so you never pay extra to get through review.
What engineering costs and why fixed fees work
Hourly billing makes engineering hard to budget. We quote every project as one fixed fee before work starts, based on the scope: the number of sheets, the disciplines involved, whether calculations or a report are required, and how much information is available at the start. A review and stamp of existing drawings for small residential work starts at $249. Engineered plans with a PE stamp start at $599. Larger and multi-discipline projects are quoted the same way, with the price and the delivery date in writing.
The price includes the revisions needed to get through plan review. It does not change if the reviewer asks for clarifications. It only changes if you change the project itself, and even then you see the new price before any extra work begins.
Licensed in your state, wherever you build
Each state licenses its own engineers, and a seal is only valid in the state where the engineer is licensed. Your drawings are sealed by an engineer licensed in the state where the project is built. Builders and owners with projects in several states can send all of them to one team, and each set gets the right seal. The license number on the seal can be checked with the state board in minutes, which is exactly what many plan reviewers do.
Who we work with
Homeowners pulling their own permits, contractors who need fast answers, designers and drafters who need a seal on their work, real estate investors fixing up properties, and businesses building out a new space. Each gets the same thing: a licensed engineer, a fixed price, drawings built for plan review, and support until the permit is approved.
From first message to approved permit
Here is what working with us looks like in practice. You send your plans, a sketch or photos through the quote form, by chat or by email. An engineer reads them, checks what your jurisdiction requires and replies with a written scope, one fixed price and a delivery date, usually within the hour. Once you approve the quote and the invoice is settled, the engineer designs or reviews the work, prepares the drawings and calculations, and seals them for your state. You receive a PDF set ready to upload to the permit portal. If the plan reviewer asks questions, the same engineer answers them and revises the drawings until the permit is issued.
Throughout the project you can reach the engineer directly by chat, phone or email. There is no call center between you and the person responsible for your drawings, which is why questions get answered quickly and accurately.
Residential and light commercial projects
Most of our work is residential: wall removals, additions, ADUs, decks, foundations, retaining walls, solar and MEP upgrades. We also handle light commercial projects such as tenant improvements, restaurants, storage racks, mezzanines, signs and rooftop equipment. Whatever the project, the approach is the same: clear drawings built for plan review, sealed by an engineer licensed where you build, for one fixed fee.
Why clients choose fixed-fee online engineering
Clients tell us the same three things matter most: a clear price before work starts, a fast and honest answer about what the permit needs, and drawings that get approved without endless rounds of comments. Online delivery makes that possible across all 50 states, and a licensed engineer stays responsible for your drawings from the first quote to the issued permit.
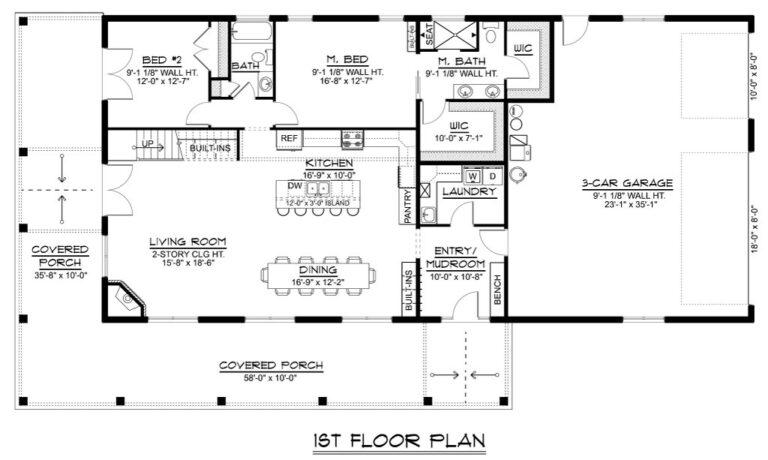
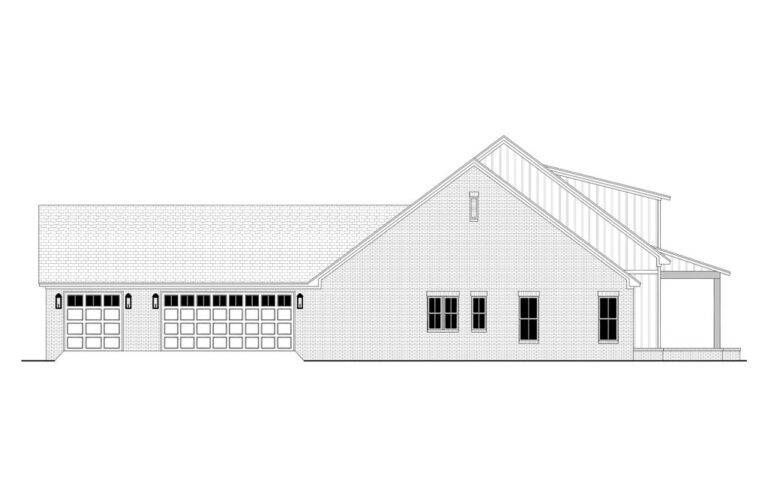
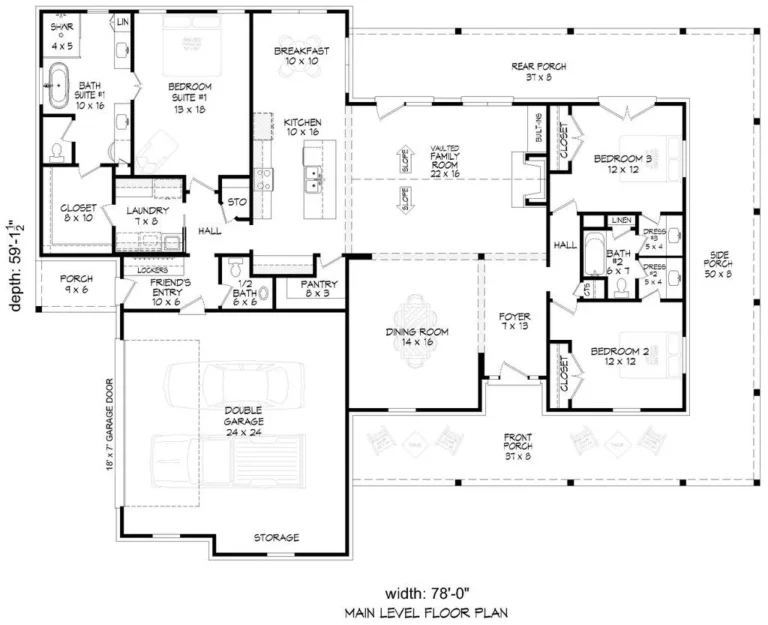
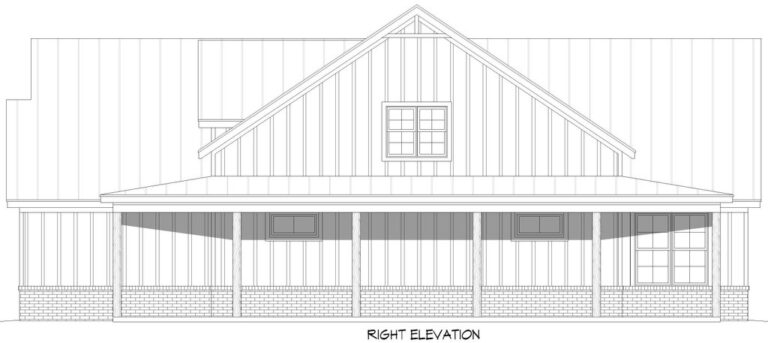
Sample sheets from recent permit sets
What clients say after approval
I started working on my permit application and felt stuck; my project details were repetitive, and I worried about compliance issues due to the repetitive information. ResidentialPE took the information I had, ensured it was concise and met all relevant standards, and completed the revisions in under 24 hours! Very thrilled and worth the investment of $2000 to have peace of mind for the application. Now I just need to proceed with the next steps!
Unbelievable service from ResidentialPE. They really know their stuff. I'm building a custom home in the States, and they were able to take all of my wants and make them functional within the parameters of a safe structure. Very pleased with their work. I would definitely recommend ResidentialPE!
Highly recommend. ResidentialPE got my audited permit application approved in no time. Thanks for the excellent service!
PE stamped engineering drawings: questions before you start
How fast can I get stamped drawings?
Most residential review-and-stamp jobs are back in 48 to 72 hours once we have everything we need. Full design packages depend on scope, and the engineer gives you a firm date in writing before you pay.
Are you licensed in my state?
Yes. We work with Professional Engineers licensed across all 50 states, and your drawings are sealed by an engineer licensed in the state where the work is being built.
What do you need from me to start?
Whatever you have: PDF or CAD drawings, a survey, photos, or a hand sketch with dimensions. Add the city or county and any comments the building department already gave you.
What does it cost?
Review and stamp of small residential work starts at $249. Engineered plans with a PE stamp start at $599. Larger or multi-discipline projects are quoted as one fixed fee before any work begins. No hourly billing and no surprises.
What if the city rejects the drawings?
We answer the reviewer’s comments and revise the drawings at no extra charge. Permit support is included until your submission is approved.
Is the whole process online?
Yes. Upload, review, questions, revisions and the final sealed PDF are all handled online, so it works the same whether your project is across town or across the country.
Do I need an engineer or an architect?
For most residential structural, mechanical, electrical, plumbing and civil work, an engineer’s seal is what the building department asks for. Some projects, such as larger commercial buildings, also need an architect. We confirm what your department requires before we quote.
Do you visit the site?
Most projects are handled from your drawings, photos and measurements. When a project needs someone on site, such as certain inspections, we tell you before quoting and arrange it as part of the job.
Ready to get your permit moving?
Send your plans today. You get a written scope, the engineer and one fixed price, usually within the hour.