
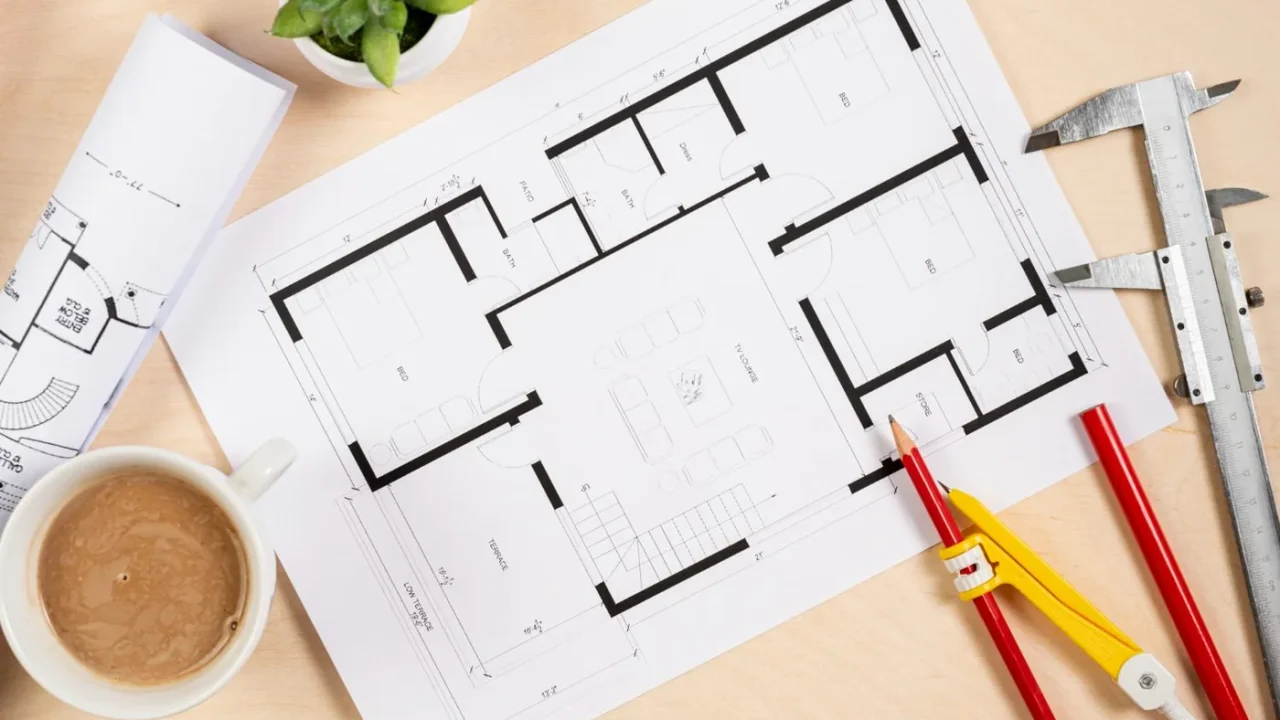
Drawing Building Plans Guide
Entering the realm of design and construction can feel like a challenging leap, especially at the outset. Imagine this scenario: you’ve recently purchased a home with a spacious backyard, envisioning the perfect spot for a small guest house. In an effort to save costs, you opt to forego hiring an architect and take on the task of drafting your own plans for city approval and eventual construction. The catch? You have no prior experience in design, let alone mapping out an entire guest house.
At Construction Edge, several of our team members are licensed architects who immerse themselves in plans daily. Whether we’re in discussions with city authorities or collaborating with architects to address safety considerations, our comprehensive grasp of building plans has led us to create a concise guide on crafting plans for diverse projects.
First and foremost, municipalities require detailed plans that intricately outline your project’s scope. Since securing city approval is a prerequisite before breaking ground, your drawing must be as close to flawless as possible. The more polished your presentation to the city, the quicker you can embark on your construction journey.
TOOLS YOU NEED TO GATHER
- Grid paper
- Pencils with B, H, and HB leads
- High-quality eraser
- Ruler featuring Architectural and Engineering Scales
- Calculator
- Comfortable workspace and chair
With your workspace and tools at the ready, you’re primed to commence your plan. Begin by indicating the North direction and including a small compass pointing to other directions on your paper. Add your property’s address and pinpoint the nearest street sign. Specify the scale you’re employing, such as “Scale: ¼:1,” denoting a quarter-inch per square foot or your chosen measurement system. Also, inscribe your name and the date. These particulars are paramount for the city’s scrutiny to ensure your plan aligns with codes for approval.
Next, meticulously sketch out the specifics of your planned structure (including width and depth). Maintain the selected scale consistently. Label the height. Disclose pertinent construction details for the city’s awareness. This might encompass a “five-foot high steel fence” or “pool adjacent to shed.”
Your sketch should initiate with the perimeter, especially if you’re drafting a new building’s floor plan. Label each room, doors, windows, counters, bathroom fixtures, kitchen appliances, closets, along with their dimensions. Indicate the positions of smoke and carbon dioxide detectors. Depending on your project’s requirements, create supplementary sketches. For a new building or addition, a foundation plan illustrating slabs, footings, and concrete strength is indispensable. For residential add-ons, a side-view section drawing that delineates wall studs, rafters, insulation, and roofing is essential.
Incorporate an elevation drawing for any exterior alterations. Highlight new windows, chimneys, and other modifications.
Lastly, provide a table of contents in the calculation package, enumerating pages for seismic mass, shear transfer, drag strut, foundation design, and more.
Remember, distinct jurisdictions entail specific prerequisites. Conduct research to ensure your plans adhere to every stipulation.
EXAMPLE: NEW ORLEANS PLAN REQUIREMENTS
- Lot dimensions, structures, setbacks, parking spaces on plot plan
- Stamped digital plans with live seals from a licensed Architect or Civil Engineer
- Foundation drawings with live, original seals, stamped by a registered architect or civil engineer
- Proposed structure use
- Number of floors or levels
At Construction Edge, our seasoned architects and former city planners have evaluated plans for years. We grasp the city’s expectations and can resolve potential issues. Reach out to us at (+1) 6264704946 for guidance.